

BEDS3
BATHS2 full
SQUARE FEET1,434
MLS#100589309
STATUSActive
PROPERTY TYPEResidential - Townhouse
SUBDIVISIONGrey Fox Run
SCHOOLPitt County Schools
Property Description
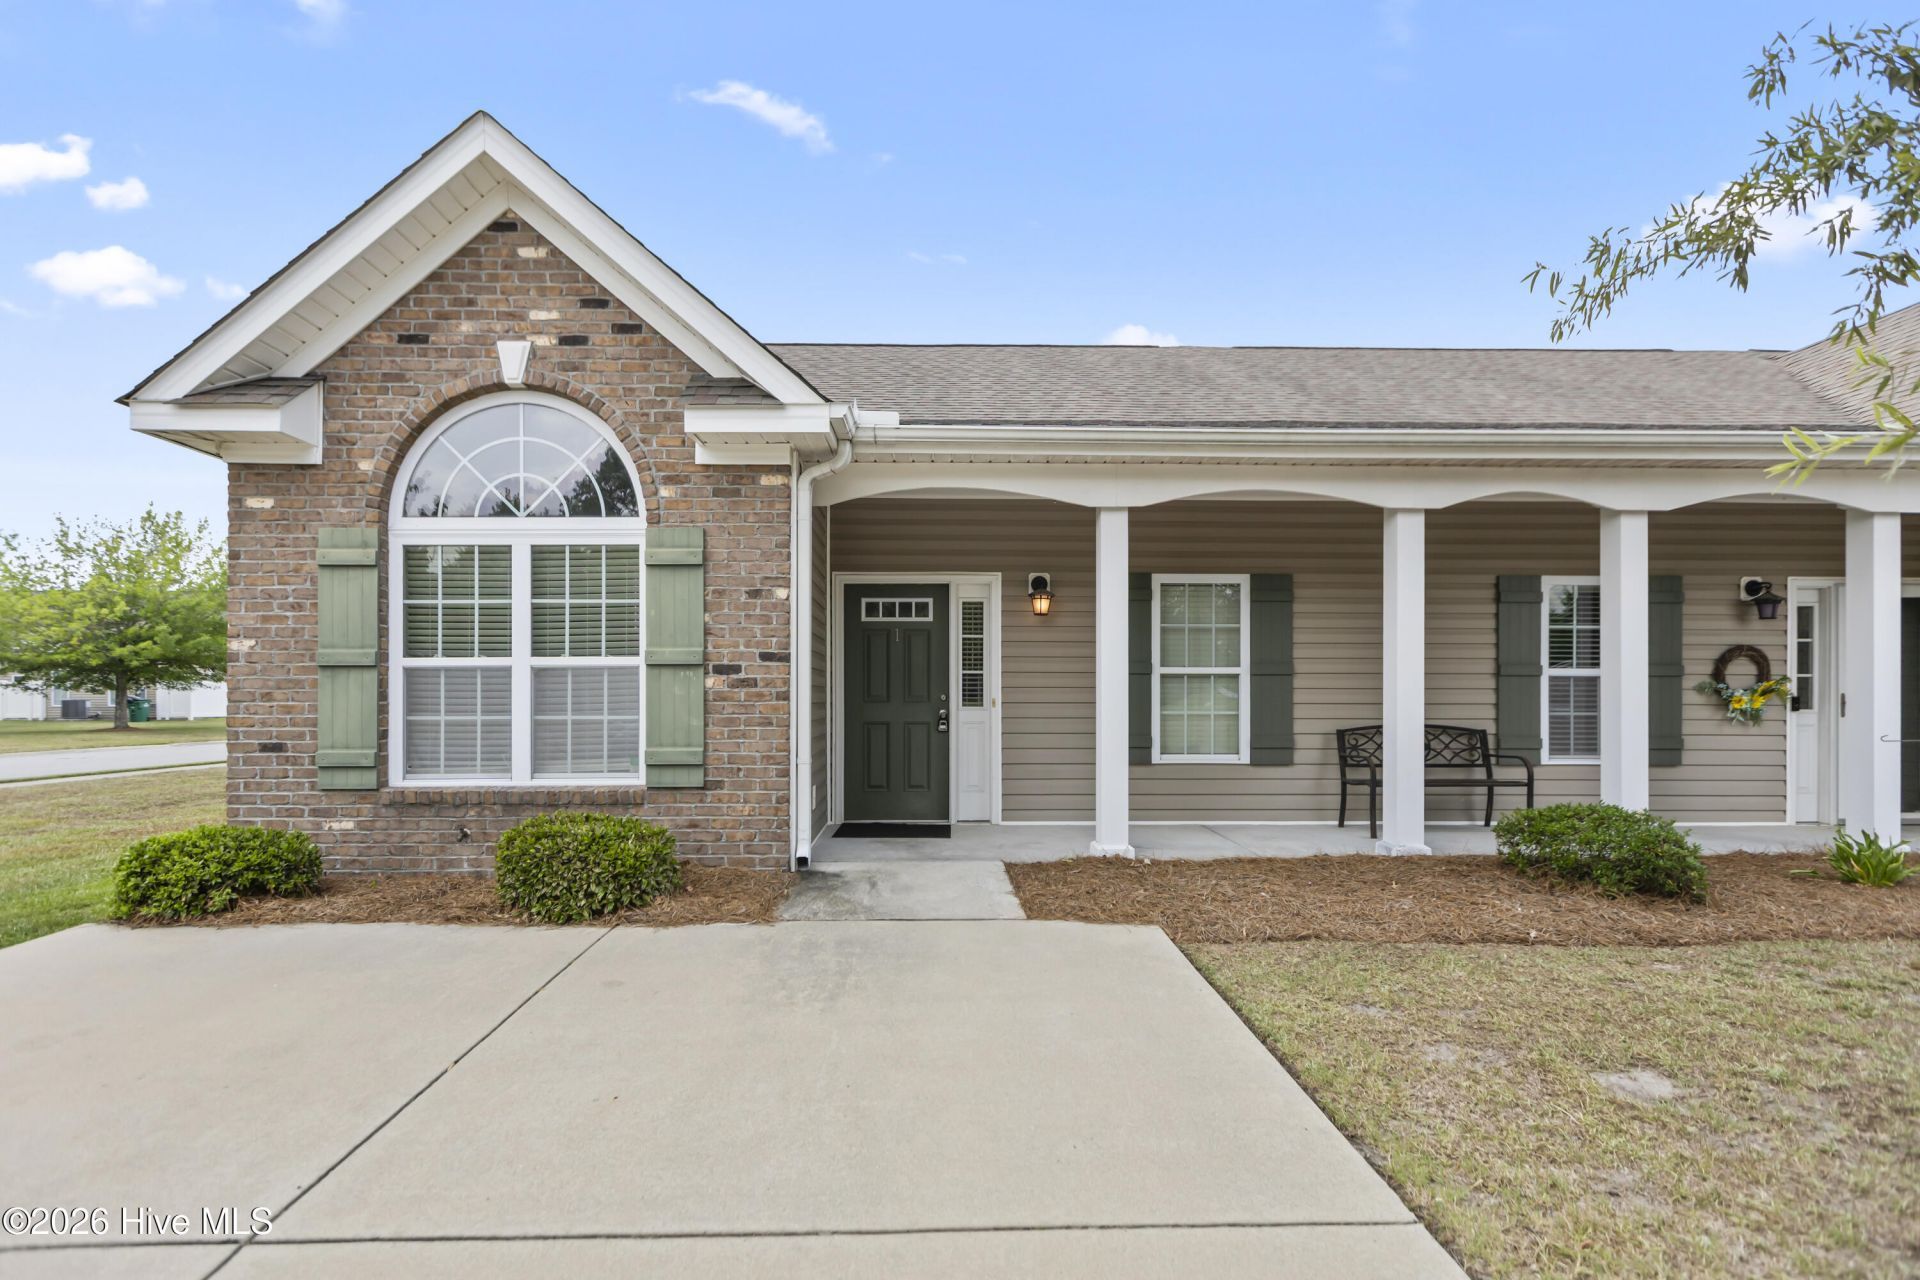
Welcome home to this spacious 3-bedroom, 2-bath townhome offering approximately 1,440 square feet of comfortable, low-maintenance living. The open floor plan features a bright living area with hardwood-style flooring, crown molding, a cozy fireplace, and French doors leading to a private, fenced patio.The kitchen offers ample cabinet and counter space, stainless-steel appliances, a breakfast bar, and an adjoining laundry area. The primary suite features a vaulted ceiling, generous natural light, and a private bath with a double vanity and tub/shower combination. Two additional bedrooms provide flexibility for guests, children, or a home office.Outside, enjoy a welcoming covered front porch, attractive brick and vinyl exterior, mature landscaping, and a private courtyard-style patio with exterior storage. The HOA covers exterior maintenance, landscaping, pest control, private road maintenance, and street lighting, making everyday upkeep simple and convenient. The HVAC system was replaced in 2025, adding extra peace of mind.Clean, functional, and easy to maintain without sacrificing space or comfort, this townhome is ready for its next owner. Schedule your showing and see it for yourself.
Property Features
Property Type: Residential - Townhouse
Cooling: Central Air, Ceiling Fan(s)
Heating: Electric, Forced Air
Lot Size: 0.06 Acres
Roof Type: Architectural Shingle
Stories: 1.0
Year Built: 2010
Amenities
Ceiling Fan(s)
Blinds/Shades
Feature Descriptions
Appliances: Built-In Microwave, Refrigerator, Dishwasher, Electric Range
Association Amenities: Maintenance Common Areas, Maintenance Grounds, Maintenance Roads, Maintenance Structure, Management, Master Insure, Pest Control, Street Lights
Exterior: Brick Veneer, Vinyl Siding, Wood Frame
Fencimg: Vinyl
Flooring: Carpet, Laminate
HOA Fee: $2340/ Annually
Lot Dimensions: 27x93x27x93
Parcel#: 080164
Parking: Concrete
Parking Notes: Concrete
Patio/Porch: Patio
Sewer: Municipal Sewer, Greenville Utilities
Special View Info: See Remarks
Utilities: Cable Available
Water: Public
Room Sizes
Dining Room: 16 X 9 Level - First
Utility Room: 6 X 7 Level - First
Living Room: 19 X 16 Level - First
Bathroom 1: 10 X 12 Level - First
Bathroom 2: 10 X 5 Level - First
Bedroom 3: 13 X 12 Level - First
Bedroom 2: 10 X 12 Level - First
Bedroom 1: 11 X 11 Level - First
Kitchen: 10 X 11 Level - First
Local Schools
High School: D H Conley
Middle School: Hope Middle School
Elementary School: Wintergreen Primary School
School District: Pitt County Schools
Listed By / Shown By
Listed By
Agency Name: Haystack Realty Group
Agency Phone: 252-414-9573
Shown By
Agency Title: First Wilson Properties
Agency Phone: 252.237.9900

Estimate Your Payment
Estimated Payment
$ 942.69 per month $881.44 Principal & Interest $0.00 Property Tax (data not provided by mls) $61.25 Homeowner's Insurance