

BEDS3
BATHS2 full
SQUARE FEET1,930
MLS#100589355
STATUSActive
PROPERTY TYPEResidential - Single Family
SUBDIVISIONFairfield Harbour
Property Description
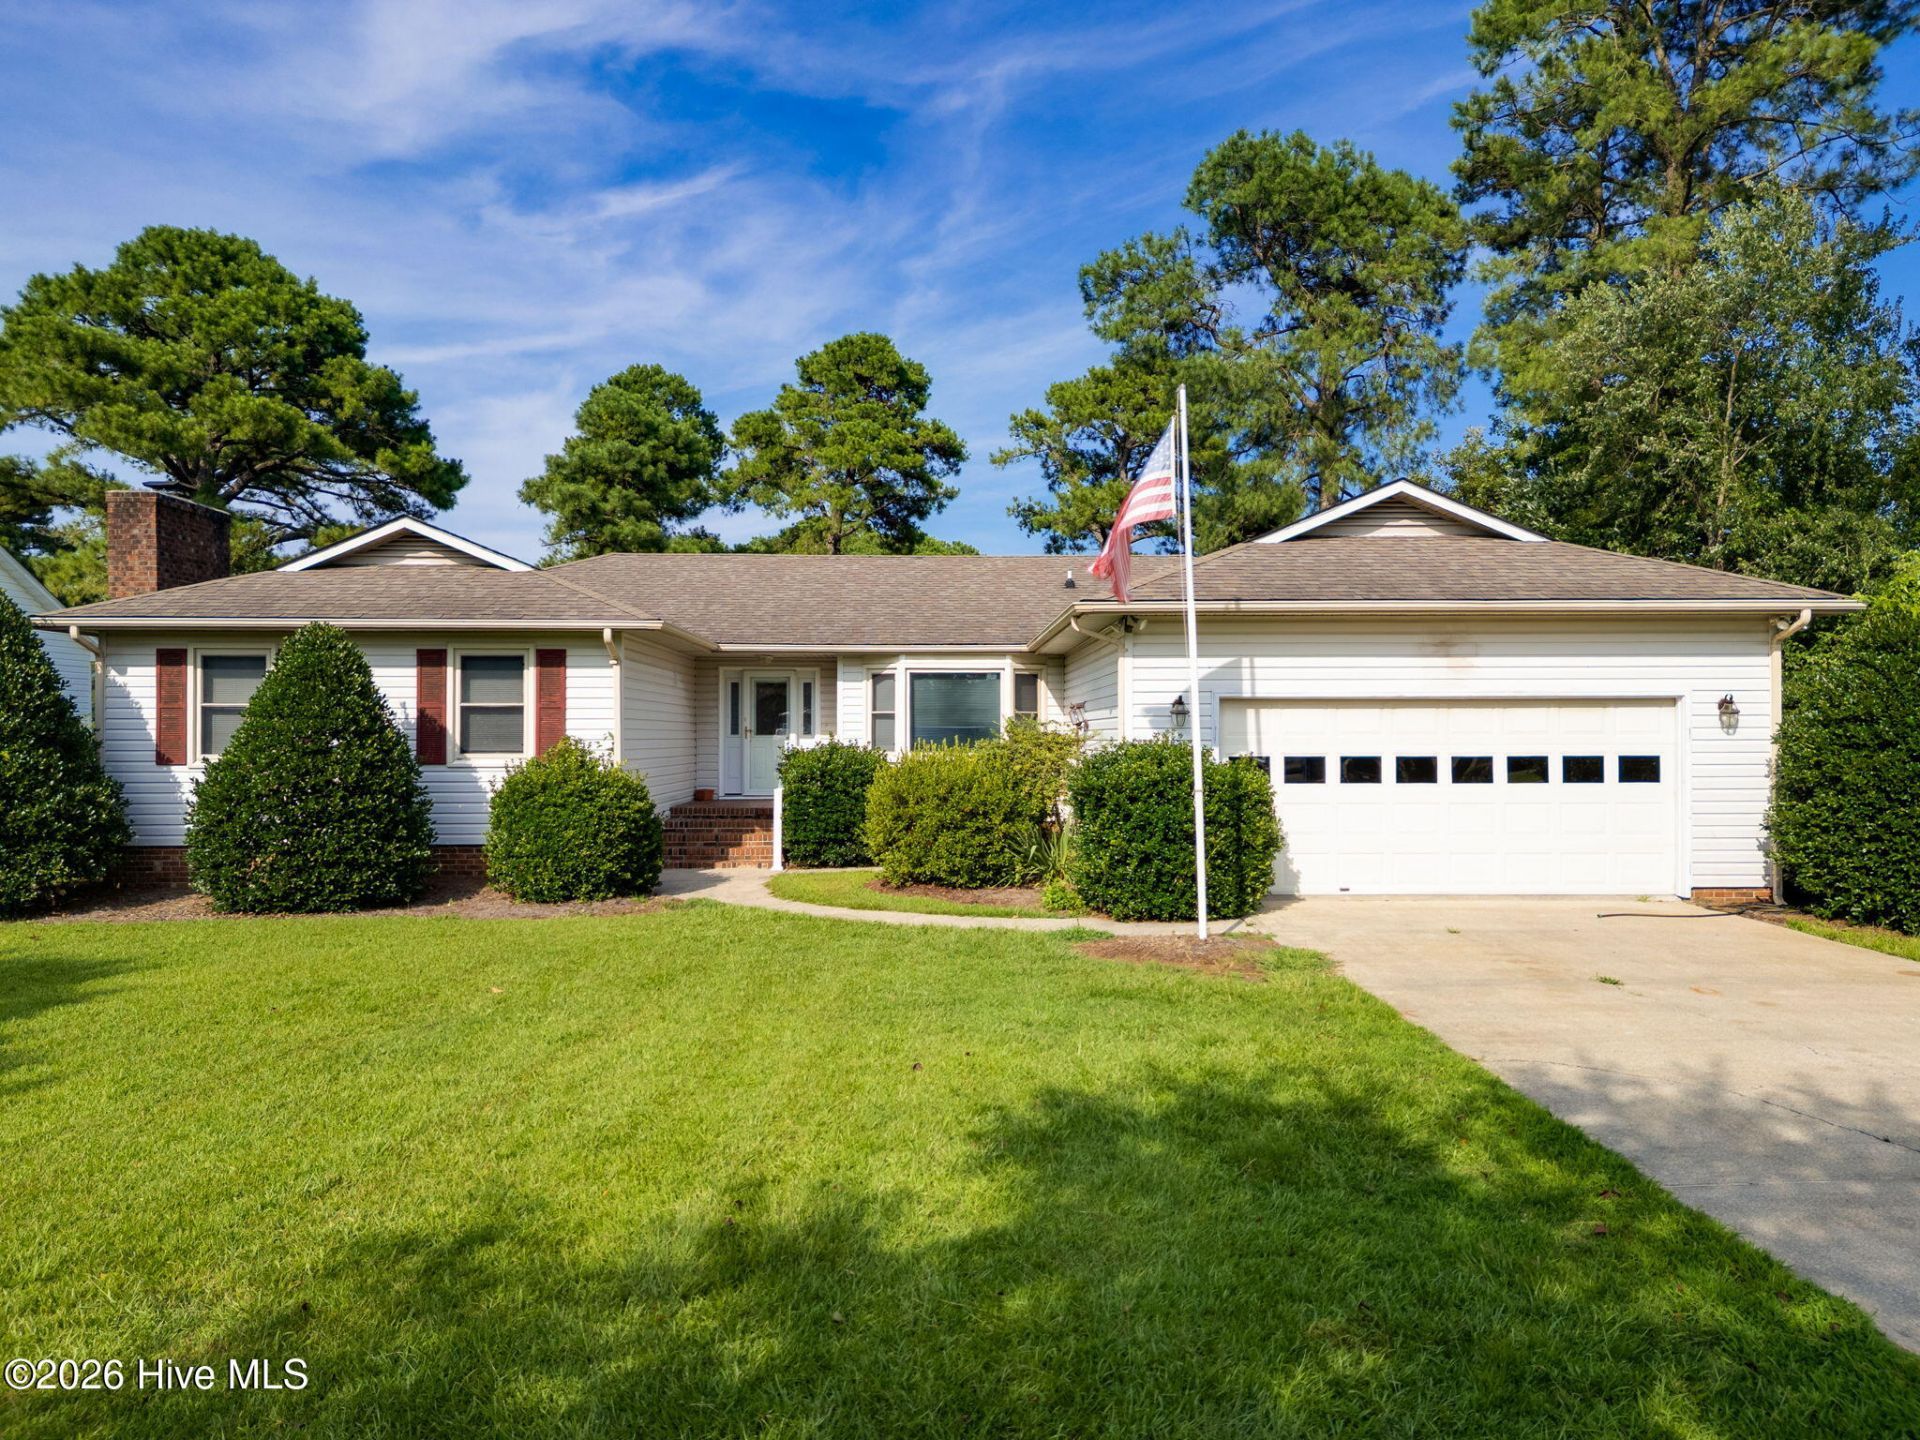
Welcome to this spacious 3-bedroom, 2-bath ranch home in the sought-after waterfront and golf course community of Fairfield Harbour. Offering approximately 1,930 heated square feet, this home features a functional floor plan with multiple living areas, a large masonry fireplace, an attached two-car garage, and a spacious rear deck overlooking the backyard. The primary suite offers generous space, while the additional bedrooms provide flexibility for family, guests, or a home office. This home presents an excellent opportunity for buyers to add their own personal updates and make it their own while enjoying all that Fairfield Harbour has to offer. Community amenities include 24-hour security, marinas, a boat ramp, fishing dock, kayak launch, dog park, clubhouse, tennis and pickleball courts, parks, and walking and biking trails. Conveniently located just minutes from Historic Downtown New Bern, shopping, dining, and medical facilities.
Property Features
Property Type: Residential - Single Family
Cooling: Central Air
Garage: 2 car attached
Heating: Electric, Heat Pump
Lot Size: 0.35 Acres
Roof Type: Shingle
Stories: 1.0
Year Built: 1988
Amenities
Master Downstairs
Entrance Foyer
Ceiling Fan(s)
Blinds/Shades
Feature Descriptions
Appliances: Electric Oven, Built-In Microwave, Washer, Refrigerator, Dryer, Dishwasher
Association Amenities: Waterfront Community, Clubhouse, Dog Park, Gated, Golf Course, Maintenance Grounds, Maintenance Roads, Marina, Park, Pickleball, Picnic Area, RV/Boat Storage, Security, Tennis Court(s), Trail(s), Club Membership
Exterior: Brick Veneer, Vinyl Siding, Wood Frame
Flooring: LVT/LVP, Vinyl
HOA Fee: $1488/ Annually
Laundry: Laundry Room
Lot Dimensions: 180x84
Parcel#: 2-058 -431
Parking: Paved
Parking Notes: Paved
Patio/Porch: Deck
Sewer: Municipal Sewer
Special View Info: See Remarks
Utilities: Sewer Available, Water Available
Water: Public
Local Schools
High School: West Craven
Middle School: West Craven
Elementary School: Bridgeton
Listed By / Shown By
Listed By
Agency Name: Keller Williams Crystal Coast
Shown By
Agency Title: First Wilson Properties
Agency Phone: 252.237.9900

Estimate Your Payment
Estimated Payment
$ 1,238.96 per month $1,158.46 Principal & Interest $0.00 Property Tax (data not provided by mls) $80.50 Homeowner's Insurance